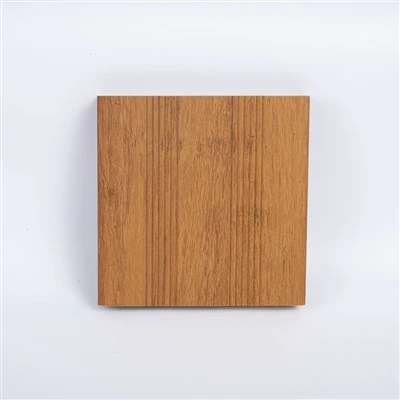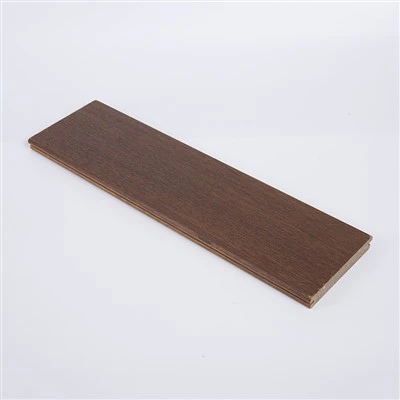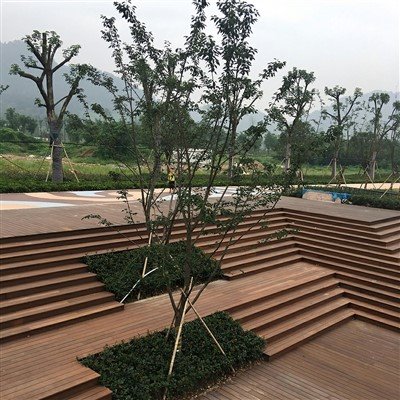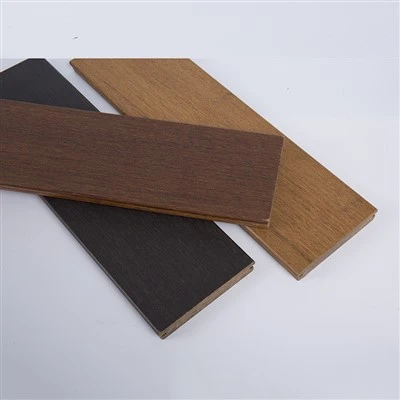

As an architectural form primarily structured from bamboo, bamboo pavilions have become increasingly popular in settings such as landscape gardens and resort entrances. Their core characteristic lies in leveraging the natural properties of bamboo alongside modern design concepts to create spaces that are both functional and artistic. These structures typically feature a minimalist style that emphasizes natural integration with the surrounding environment, while utilizing structural innovation to meet practical needs such as providing shade and resting areas.
Technical Principles and Material Properties:
The main structure of a bamboo pavilion utilizes natural bamboo, enhanced for durability through physical processing methods such as anti-mold and carbonization treatments. Bamboo is characterized by its lightweight yet high-strength and tough nature; its tensile strength can reach 1.5 times that of steel, while its weight is only one-quarter that of concrete. These properties allow for construction without complex foundations, making them particularly suitable for gardens with undulating terrain. Modular design is employed during construction, with components connected via mortise-and-tenon joints or bolts; this minimizes on-site processing and improves construction efficiency.
Design Style and Functional Implementation:
Minimalist design is the core aesthetic pursuit of bamboo pavilions. A project in Jiajia Town, Jianyang City, Sichuan Province, serves as an example: inspired by flowers, the structure features a petal-shaped roof formed by the bending and arrangement of bamboo poles. This design preserves the material's natural texture while imparting a modern feel through geometric styling. The structures are typically small in scale (with a footprint of approximately 20–50 square meters), serving primarily as orientation and resting points at resort entrances. Interior spaces are delineated by woven bamboo partitions, ensuring an open, airy feel while simultaneously creating private nooks.
Environmental Integration and Ecological Value:
The ecological advantages of bamboo pavilions are twofold: first, the materials are biodegradable, and the construction process eliminates the need for high-energy-consumption materials like concrete; second, the use of soil-free planting substrates allows for ground-cover vegetation on roofs or facades, further strengthening the connection with nature. For instance, one project established a ground-cover layer by sowing shade-tolerant grass species around the pavilion; this not only reduces soil erosion but also creates a visual contrast with the warm tones of the bamboo. Such design choices allow the structure to blend seamlessly into the landscape rather than standing out as an intrusive, isolated object.
Construction Process and Precautions:
The construction of the bamboo pavilion follows a three-stage process: design, fabrication, and assembly. During the design phase, structural strength must be determined based on local climatic conditions (such as wind pressure and rainfall). The fabrication phase involves treating the bamboo to prevent insect infestation and decay. Assembly utilizes dry construction methods to minimize on-site wet work. Regarding safety, the bamboo's moisture content must be kept below 12% to prevent connection loosening caused by shrinkage. Additionally, while bamboo pavilions are suitable for temperate to subtropical climates, projects in extremely cold regions require the addition of insulation layers or the use of composite bamboo materials.